What Are Cinder Blocks? Key Benefits and Uses Explained
Cinder blocks are hollow, rectangular masonry units manufactured from Portland cement, fly ash or coal cinders, and coarse aggregate. They serve as a primary building material for wall construction, residential foundations, retaining walls, and landscaping projects. Homeowners, general contractors, and DIY builders search for cinder blocks because they combine low material cost, fire resistance, and dimensional consistency into a single modular unit.
This guide explains exactly what cinder blocks are, how they are made, where they perform best, and where they fall short. Understanding the distinction between cinder blocks and concrete masonry units (CMUs) is the first step toward choosing the right block for any construction project.
What Is a Cinder Block?
A cinder block is a hollow precast masonry unit traditionally manufactured with coal ash (cinders) as the primary lightweight aggregate, bonded with Portland cement and water. Today, the term is used broadly. Most units sold as cinder blocks are Concrete Masonry Units (CMUs) in which industrial fly ash replaces coal cinders entirely. The American Society for Testing and Materials classifies load-bearing masonry units under ASTM C90, and non-load-bearing units under ASTM C129.
True coal-cinder blocks are rarely produced today. The transition occurred as coal-burning power plants modernized and cinder availability declined sharply after the 1950s. Modern CMUs using fly ash deliver compressive strengths of 1,900–3,000 psi. Original cinder blocks ranged between 700 and 1,000 psi. The practical result: when someone says “cinder block” in 2024, they almost always mean a fly-ash CMU.
What Are the Components of a Cinder Block?
Cinder blocks contain five primary materials, each with a defined functional role:
| Component\ | Description |
| Portland cement | Binding agent; comprises 10–15% of total block composition by weight |
| Fly ash or coal cinders | Lightweight aggregate; reduces unit density while maintaining form integrity |
| Coarse aggregate | Crushed stone or gravel; provides structural filler between cement paste and voids |
| Fine aggregate | Sand; improves workability and fills micro-voids in the mix |
| Water | Triggers cement hydration; water-to-cement ratio controls final strength |
Fly ash now dominates cinder block production as a coal ash substitute. The American Coal Ash Association reports that 28.4 million tons of fly ash were reused in construction products in 2022, with concrete and masonry blocks representing the largest single application category. This substitution improves mix consistency, increases compressive strength versus coal cinders, and diverts industrial byproduct from landfill disposal.
How Are Cinder Blocks Made?
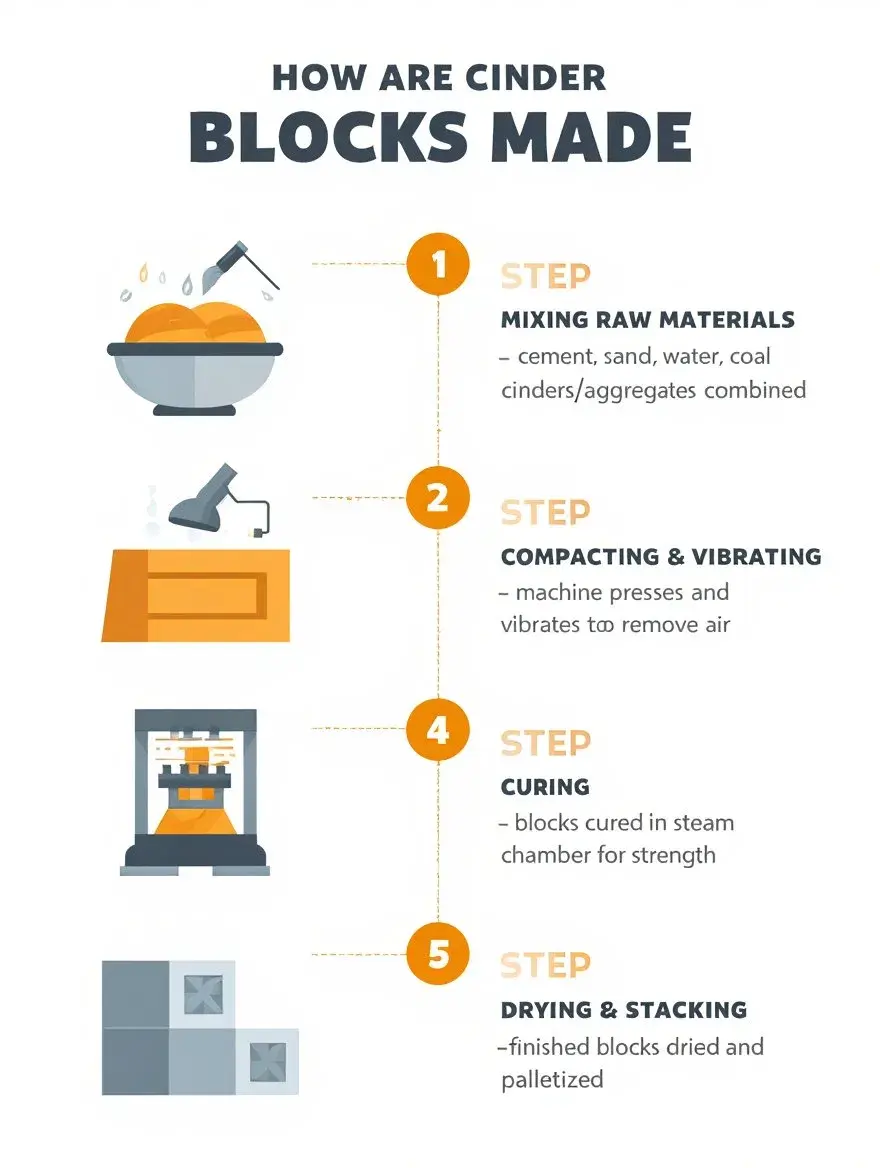
Cinder block manufacturing follows a five-stage process governed by ASTM standards:
- Material batching: Dry ingredients are weighed, not measured by volume, to ensure batch-to-batch consistency
- Mixing: Portland cement, fly ash, aggregate, and water are combined in a low-slump (zero-slump) mix; water content is minimized to preserve dimensional accuracy during molding
- Mold formation: The mix is mechanically vibrated and hydraulically compacted into steel molds; standard dimensions are 8 inches x 8 inches x 16 inches nominal
- Curing: Blocks cure either by steam (150°F–180°F for 18–24 hours) or ambient conditions (28 days with moisture retention); steam curing achieves 75% design strength within 24 hours
- Quality testing: Compressive strength is tested per ASTM C140; surface absorption is tested per ASTM C140 Section 13
Steam curing accelerates the cement hydration reaction through elevated temperature and humidity. The American Cement Association documents that autoclave curing at 365°F further reduces shrinkage by 40% compared to ambient curing, producing blocks with tighter dimensional tolerances. This is critical for mortar joint consistency in architectural masonry.
Cinder Blocks vs Concrete Blocks
Cinder blocks and concrete blocks share the same basic form but differ in aggregate composition, compressive strength, weight, and structural application. The table below presents a direct difference between cinder blocks and concrete blocks:
| Feature | Cinder Block | Concrete Block (CMU) |
| Primary aggregate | Coal cinders / fly ash | Crushed stone / gravel |
| Compressive strength | 700–1,000 psi | 1,900–3,000 psi |
| Weight (8x8x16 in) | 26–28 lbs | 30–35 lbs |
| Load-bearing capacity | Limited (non-structural) | High (ASTM C90 rated) |
| Cost per unit (USD) | $1.00–$2.50 | $1.50–$3.50 |
| Moisture absorption | Higher (15–20% by weight) | Lower |
| Best application | Landscaping, partitions | Foundations, load-bearing walls |
The strength gap is the most important distinction for structural applications. Concrete blocks meet ASTM C90 minimum compressive strength (1,900 psi for individual units), qualifying them for load-bearing walls.
Traditional cinder blocks, at 700-1,000 psi, do not consistently meet this threshold and are classified as non-structural. For garden beds, non-load-bearing partition walls, and decorative retaining walls under 3 feet, the strength difference is irrelevant. That’s the point where cinder blocks’ lower cost becomes the deciding factor.
What Are the Key Benefits of Cinder Blocks?
The main benefits of cinder blocks include low material cost, long service life, fire resistance, thermal mass performance, and design flexibility. Each benefit is supported by documented construction data.
Durability And Strength
Properly installed and sealed cinder blocks exceed 100 years of service life. The Concrete Masonry & Hardscapes Association documents masonry structures standing 80–120 years with no structural remediation in temperate climates. The cellular hollow-core structure resists cracking from thermal expansion better than solid brick, which expands uniformly under temperature cycling and develops mortar joint stress fractures over time.
Compressive strength varies by block density class:
- Lightweight blocks (85–105 pcf): 1,900 psi minimum compressive strength
- Medium-weight blocks (105–125 pcf): 2,000 psi minimum
- Normal-weight blocks (125+ pcf): 2,500–3,000 psi
Filling hollow cores with grout and vertical rebar increases wall compressive and lateral capacity by 300-400%, enabling cinder block-style units to function in fully structural wall systems. Reinforced 8-inch CMU walls carry floor and roof loads in residential and low-rise commercial construction across North America.
Cost Effectiveness
Cinder blocks cost $1.00-$2.50 per unit at retail. One standard 8x8x16 block covers 0.89 square feet of wall face. At $2.00 per block, the wall material cost is approximately $2.25 per square foot. RSMeans construction cost data shows that block wall construction reduces formwork costs by 30-40% compared to poured concrete walls of equivalent thickness, because blocks are self-forming.
Labor efficiency also favors block over poured concrete for small-to-medium projects. No mixing trucks, no pump trucks, and no stripping schedule are needed. A skilled mason lays 80-120 standard blocks per day. At that rate, a 200-square-foot garden retaining wall completes in one working day.
Maintenance costs over the building’s life are low. Painted or sealed exterior block walls require recoating every 5-10 years. In dry climates, unsealed walls remain structurally sound for decades. Life-cycle cost analysis by the NCMA places masonry blocks among the three lowest-cost exterior wall systems when calculated over a 50-year service period. Know more about cinder block costs via our concrete estimating services.
Fire And Weather Resistance
An 8-inch solid-grouted CMU wall achieves a 4-hour fire resistance rating under ASTM E119 testing. A 6-inch partially grouted wall achieves 2 hours. The International Building Code (IBC) Section 722 recognizes masonry as a fire-resistive construction type, permitting reduced fire separation distances in commercial occupancies relative to wood-frame alternatives.
Weather resistance is strong for above-grade applications but requires management below grade and in cold climates. Untreated cinder blocks absorb water at 15-20% by weight under saturation conditions. In climates experiencing more than 30 freeze-thaw cycles annually, unprotected block surfaces experience surface spalling within 10-20 years. Applying a penetrating silane/siloxane sealer reduces water absorption by 80-90%, per NCMA Technical Series TEK 19-1. Below-grade block walls require an exterior waterproofing membrane, a drainage mat, and a footing drain to manage hydrostatic pressure.
What Are the Most Common Uses of Cinder Blocks?
Cinder blocks are used across three primary construction categories: residential building, landscaping, and commercial/industrial facilities. The hollow-core, modular 16-inch format makes them compatible with standard rebar spacing, grout fill, and most masonry mortar types.
Residential Construction
Residential applications account for the largest share of cinder block consumption. Common uses include:
- Basement foundation walls: Below-grade block walls provide thermal mass and moisture management when waterproofed; the NCMA estimates 40% of US residential basements use masonry block construction
- Garage stem walls: Single-course or double-course block stem walls support wood-frame garage structures in most residential building codes
- Utility sheds and outbuildings: Single-wythe 8-inch block walls create fireproof, rot-proof enclosures without the maintenance burden of wood framing
- Perimeter and privacy fences: Running-bond block fences reinforced with vertical rebar resist wind loads up to 90 mph per IBC Section 2109
Start your project with confidence — explore our full selection of cinder blocks today.
A standard 8-foot concrete block house basement wall uses 8-inch CMU with #5 vertical rebar at 48-inch centers, grouted solid at each rebar location. Horizontal joint reinforcement at every second course (16 inches on center) controls shrinkage cracking. Exterior waterproofing with a drainage composite mat is required by the International Residential Code (IRC) Section R406 for below-grade masonry walls.
Landscaping
Landscaping now represents one of the fastest-growing cinder block applications among homeowners. Three uses dominate the category:
- Raised garden beds: Two stacked courses of 6-inch or 8-inch blocks create durable planters; the hollow cores serve as individual planting cells for herbs, flowers, or compact vegetables
- Retaining walls: Unreinforced block retaining walls are structurally appropriate up to 3 feet in height; above 3 feet, most jurisdictions require engineered drainage and reinforcement per IBC Chapter 18
- Outdoor living features: Stacked blocks form fire pit surrounds, outdoor kitchen bases, and seating walls without mortar for temporary or seasonal installations
A 10-foot x 4-foot raised garden bed using two courses of 8x8x16 blocks requires approximately 30 units at $2.00 each, $60 in block materials. Equivalent prefabricated cedar or composite planter kits of the same footprint retail for $180-$300, representing a 60-80% savings for the block option. The hollow cores add approximately 12 individual planting cells as a bonus.
Commercial and Industrial Projects
Commercial and industrial facilities use CMUs extensively because masonry satisfies fire separation, acoustic isolation, and structural requirements simultaneously. Primary applications include:
- Interior partition walls in warehouses and manufacturing facilities where single-wythe 8-inch blocks are used.
- Elevator shafts and stairwells masonry provides code-required fire-rated enclosure per IBC Section 713
- Mechanical and electrical rooms where block walls enclose high-risk rooms with 2-hour or 4-hour rated assemblie
- Sound-control walls where an 8-inch fully grouted CMU wall achieves an STC (Sound Transmission Class) rating of 51–58 per ASTM E90, meeting commercial noise isolation requirements between tenant spaces
The NCMA reports that masonry blocks appear in over 50% of low-rise commercial construction in North America. The combination of fire resistance, acoustic control, and structural capacity in a single-material cinder block wall system drives this adoption rate above wood-frame or drywall alternatives for institutional occupancies.
Are Cinder Blocks Strong Enough for Structural Projects?
For structural projects, the answer depends entirely on block specification and reinforcement. Traditional coal-cinder blocks are not rated for load-bearing structural use. Modern CMUs meeting ASTM C90 are structural when reinforced and fully grouted.
Four conditions must be satisfied for structural masonry:
- Block compressive strength must meet ASTM C90 minimum of 1,900 psi for individual units
- Vertical rebar (#4 or #5) placed at 32–48 inch horizontal centers
- All cells containing rebar must be 100% grout-filled with ASTM C476 grout
- Wall must be engineered for lateral loads (wind, seismic, and earth pressure) per local building code
Any wall exceeding 8 feet in height or supporting floor or roof loads requires a licensed structural engineer’s stamped drawings in most US jurisdictions. Block walls in Seismic Design Categories C through F (per ASCE 7) require special inspection during grouting operations. Attempting structural masonry without professional review is a code violation in most municipalities and creates long-term liability.
What Are the Disadvantages of Cinder Blocks?
| Category | Disadvantages |
| Strength | Low tensile strength without rebar |
| Weight | Heavier than wood or steel framing |
| Durability | Surface degrades without sealant |
| Fire resistance | Spalling possible at extreme heat |
| Insulation | R-value ~1.11 per 8-inch block |
| Cost | Higher labor cost than wood framing |
| Maintenance | Efflorescence requires periodic cleaning |
Thermal performance is the most significant limitation in modern energy-code environments. An 8-inch CMU wall delivers approximately R-1.11. By contrast, a 2×4 wood-framed wall with R-13 batt insulation achieves R-13. The 2021 International Energy Conservation Code (IECC) requires minimum R-13 continuous insulation for mass walls in most climate zones. The solution is exterior continuous insulation (R-10 rigid foam board), which brings the total assembly to code compliance while preserving masonry’s fire, acoustic, and structural benefits.
How Do You Choose the Right Cinder Blocks for Your Project?
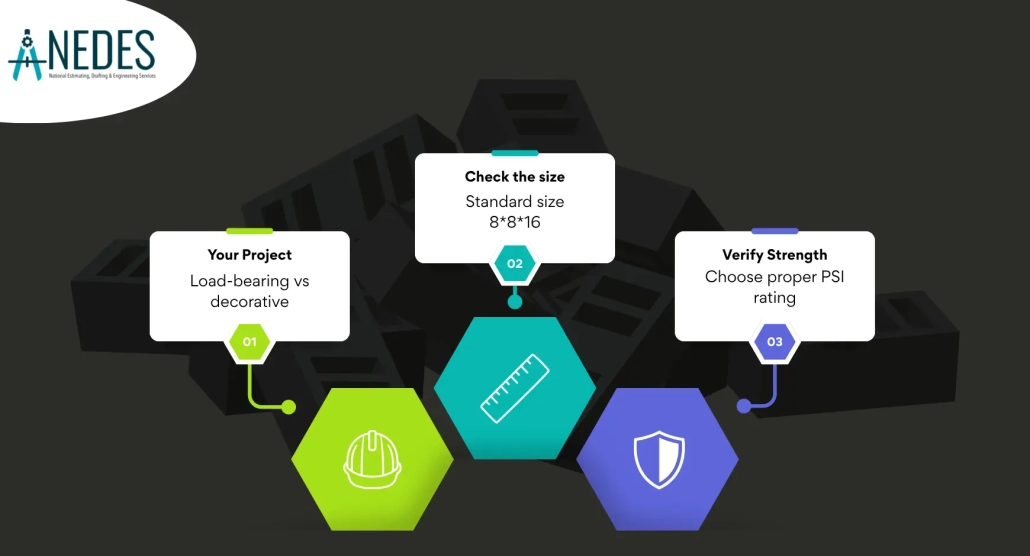
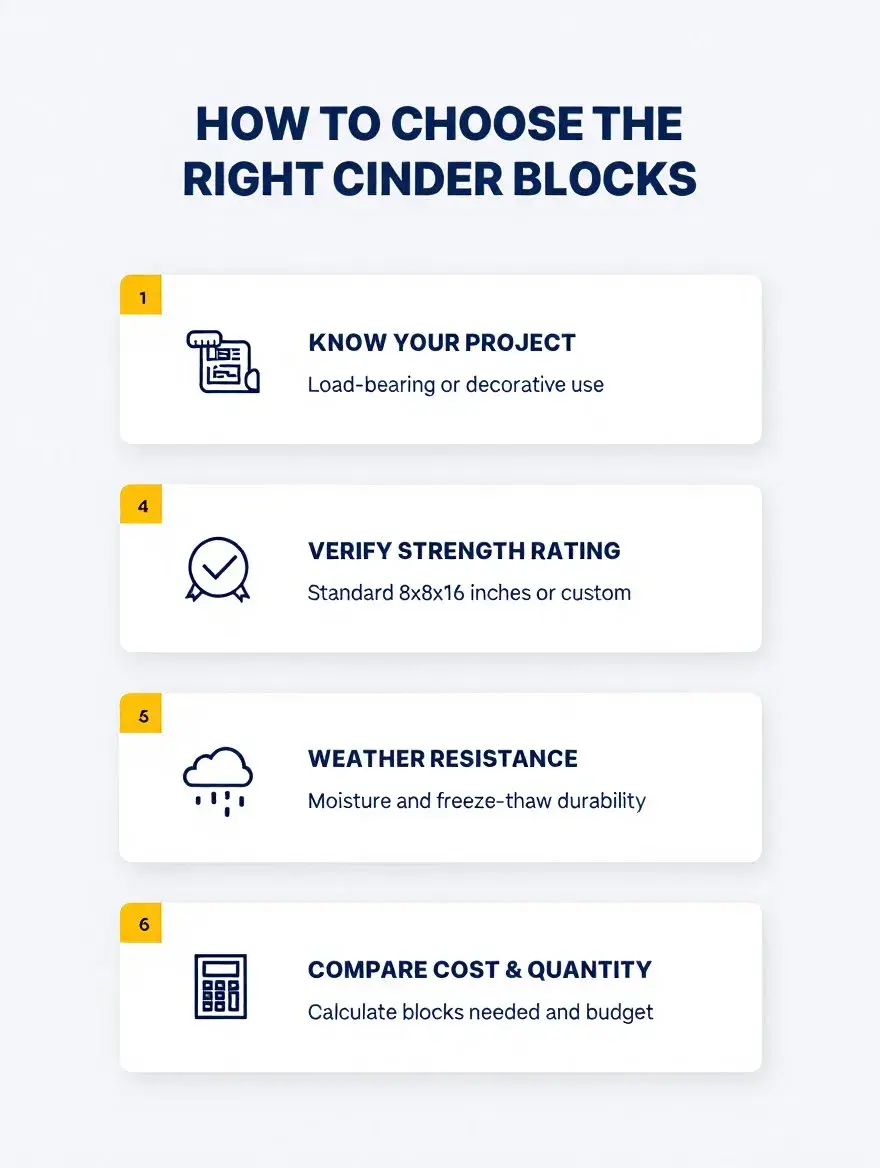
Choosing correctly requires matching three variables: block size, density classification, and compressive strength specification to your project’s structural and environmental demands.
Block Size Selection
- 4-inch blocks: Interior non-load-bearing partitions, garden edging, veneer applications
- 6-inch blocks: Exterior non-load-bearing walls, raised garden beds, low retaining walls
- 8-inch blocks: Standard exterior walls, basement walls, retaining walls up to 6 feet (with reinforcement)
- 12-inch blocks: High-load structural walls, below-grade foundation walls in heavy soil conditions
Density Classification
- Lightweight (less than 105 pcf): It reduces structural dead load, improves slight thermal performance, preferred for non-structural walls and upper floors
- Normal weight (125 pcf and above): These have maximum compressive strength and sound attenuation; used where structural performance, fire rating, or STC rating is the priority
Project Checklist Before Purchase
- Confirm local building code requirements for block type. ASTM C90 is for structural, ASTM C129 for non-structural
- Calculate block quantity: wall area (sq ft) divided by 0.89 equals number of 8×16 blocks needed; add 5-10% for waste and cuts
- Request compressive strength certification from the supplier for any structural application
- Specify mortar type: Type S (high strength, 1,800 psi, for below-grade and structural) or Type N (750 psi, for above-grade non-structural)
- Plan for drainage: Any retaining wall requires a gravel backfill drainage layer and weep holes at 32-inch centers
Frequently Asked Questions About Cinder Blocks
What are cinder blocks made of?
Cinder blocks are made of Portland cement, fly ash or coal cinders, coarse aggregate (crushed stone or gravel), fine aggregate (sand), and water. Modern units use fly ash (a local combustion byproduct) rather than actual coal cinders, improving strength consistency and reducing waste.
Are cinder blocks stronger than concrete blocks?
No. Standard concrete blocks (CMUs meeting ASTM C90) are 40–60% stronger than traditional cinder blocks. Concrete blocks achieve 1,900–3,000 psi compressive strength; original cinder-aggregate blocks reach only 700–1,000 psi. For structural applications, ASTM C90-rated CMUs are the correct specification.
How long do cinder blocks last?
Properly installed and sealed cinder blocks last over 100 years. The NCMA documents masonry block structures with service lives of 80–120 years in temperate climates with no structural remediation. Unsealed blocks in wet or freeze-thaw climates degrade faster at the surface but retain structural integrity longer when cores are grouted.
Can cinder blocks be used for foundations?
Yes! When the blocks meet ASTM C90, are reinforced with vertical rebar, and are grouted solid at rebar locations. Unreinforced cinder blocks should not be used for structural foundation walls. Below-grade walls require exterior waterproofing and drainage per IRC Section R406.
Are cinder blocks waterproof?
No. Untreated cinder blocks are porous, absorbing 15–20% of their weight in water under saturation conditions. A penetrating silane/siloxane sealer reduces absorption by 80–90% and protects against freeze-thaw surface damage. Below-grade applications require a full waterproofing membrane system, not just a surface sealer.
Conclusion
Cinder blocks are hollow masonry units made from Portland cement, fly ash, and aggregate. The distinction between cinder blocks and concrete masonry units matters most in structural applications, where ASTM C90-rated CMUs with rebar and grout are the only appropriate specification.
For retaining walls, raised garden beds, basement walls, and warehouse partitions, properly selected and installed masonry blocks deliver 100-year-plus service life at lower material cost than most competing systems. Fire resistance ratings of 2-4 hours and STC acoustic ratings above 51 make them a multi-performance solution that wood framing cannot match without additional assembly layers.