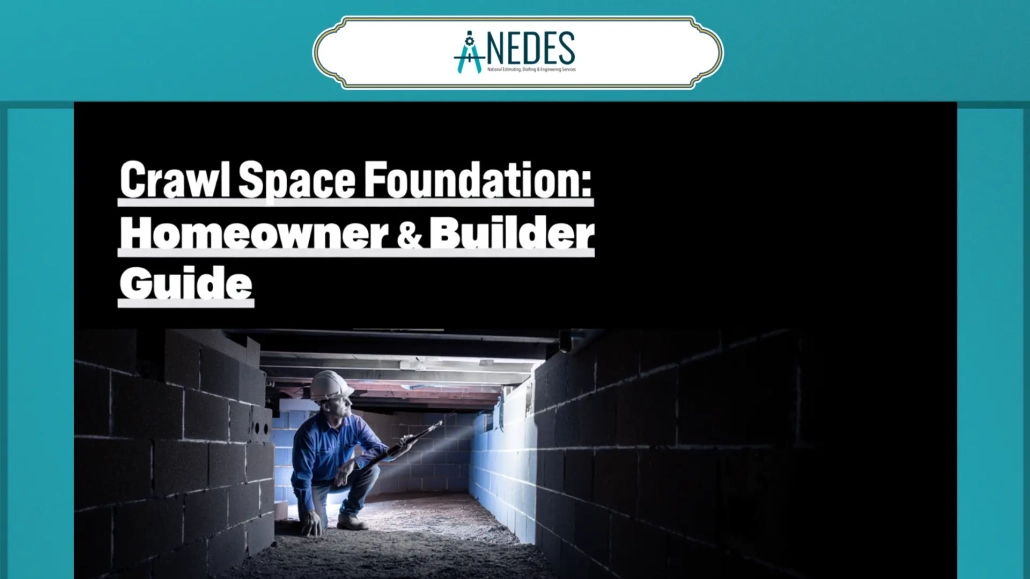
Crawl Space Foundation: A Complete Homeowner & Builder Guide
Ever bought a house, looked down at the floorboards, and wondered what exactly is going on beneath your feet? If your home isn’t sitting flat on a concrete slab or perched over a full, deep basement, there is a very good chance you have a crawl space foundation.
It’s exactly what it sounds like: a narrow, hollow area right under your living space. At NEDES, our construction estimating teams price out residential and commercial foundation projects every single day. We know firsthand how misunderstood these structural bases can be. They are usually in the shadows and in the background until something goes wrong, and you have a repair bill of some size handed to you by your contractor.
Be it a new house on a hilly slope, an old house purchase, or a sudden discovery that the floor in the living room seems to be a bit springy, it is impossible to negotiate with the ground on which you are standing. It is time to lift the veil off crawl spaces, their functionality, the purpose of their use by builders, and the consequences of their malfunction.
What Is a Crawl Space Foundation?
We will deconstruct the concept without the technical engineering jargon. A crawl space, in contrast to a slab-on-grade, in which concrete is poured on prepared soil, actively lifts the living space of your home. It may be as little as 18 inches or as much as 3 feet.
The external boundary is typically a solid foundation wall (poured concrete, cinder blocks (CMUs), or, in some older houses, brick). There is more than empty air in that perimeter. You will have a very organized support system network that supports your house.
The Anatomy of the Space
And this is what you would normally find, should you now take a flash-torch and army-crawl under your house:
- Footings: These are large concrete slabs dug in the ground. They are the ones who hold the house up on their shoulders and distribute the weight to prevent the building from sinking.
- Piers: These are vertical posts (typically concrete block or wood) that are placed at the top of the footings.
- Girders / Beams: The heavy beams are horizontal wooden or steel beams that lie on the piers.
- Floor Joist: One that is smaller and runs across the girders.
- Vapor Barrier: Ideally, a thick sheet of plastic covering the raw dirt floor to keep ground moisture from evaporating up into your floorboards.
It is basically a miniature, unfinished basement. But because of the restricted height, laborers literally have to “crawl” to do any work down there, hence the name.
Slabs vs. Basements vs. Crawl Spaces
Why build a crawl space at all? Why not just pour a slab and call it a day? The decision usually comes down to geography, local frost lines, soil conditions, and your construction budget.
At NEDES, our construction estimating services deal with all three types of foundations. Here is a quick breakdown of how they stack up against each other.
| Feature | Crawl Space Foundation | Concrete Slab | Full Basement |
| Construction Cost | Moderate | Lowest | Highest |
| Excavation Required | Minimal to Moderate | Almost None | Extensive |
| Access to Utilities | Excellent (Easy to reach pipes/wires) | Very Poor (Pipes are encased in concrete) | Excellent |
| Flood Resistance | Good (Home is elevated) | Poor (Water enters ground-level easily) | Poor (Prone to pooling/flooding) |
| Best Terrain | Sloped or uneven lots | Perfectly flat lots | Flat or slightly sloped lots |
| Storage Space | None (Do not store items here!) | None | Massive amounts |
Pro Estimator Tip: If you are building a custom home on a steep hill, trying to pour a perfectly level slab will require massive retaining walls and expensive soil grading. Elevating the home on a crawl space is almost always the more cost-effective estimating choice for uneven terrain.

The Hidden Benefits: Why Builders Love Them
If you live in regions like the Pacific Northwest, the Carolinas, or the Southern US, crawl spaces are incredibly common. Here is why the construction industry relies on them:
The Plumber’s Dream
Suppose that there is a pipe that bursts under the kitchen sink. However, the pipe is deep-rooted. And when you have a slab foundation, you must have a crew of jackhammers to remove your beautiful hardwood floors and pound through the concrete to find the leak. It is an absolute nightmare. Using a crawl space, a plumber only needs to scoot under the house, find the pipe that has been left uncovered, and repair it. The unhindered access to plumbing, electrical wiring, and HVAC ductwork is a huge long-term financial victory for homeowners.
Built-In Elevation
No one desires their living room to be flooded. A natural buffer to heavy rain and local pooling is obtained by elevating the bottom of the house 24 inches above the soil. Moreover, in the regions where the termites are common, that height will greatly simplify the process of identifying the mud tubes and the activity of the pests before they can reach the major wooden parts of the house.
A Softer Step
Since the floor is not solidly constructed on concrete, it actually gives in on the edges of the floor above a crawl space by a very small margin. On your knees and a back, it is much easier to work hours in a kitchen constructed over a crawl space than it is to work hours sitting down on a slab.
The Elephant in the Room: Structural Nightmares
All right, we can quit making a rosy picture. Crawl spaces are great, but there is a dark side to them as well. The fact that they are dark, mostly unnoticed, and near the raw earth makes them an absolute magnet of trouble.
A call to a contractor by a homeowner who is panicked about sloping floors or a nasty smell almost always results in a discussion on crawl space foundation repair.
These are the main villains that break these foundations:
The Silent Killer: Moisture and The Stack Effect
Moisture is the ultimate enemy. Unless your crawl space is sealed (encapsulated) and ventilated, there is evaporation of ground water trapped.
The warm air in your home that is forced up through a process known as the stack effect functions as a vacuum and all that nasty stale, crawl space air will be dragged right into your living room. This decays your wooden floor joists at the bottom and rusts your metal fittings and grows aggressive black-mold.
Sinking Soils and Settlement
Soil isn’t static. When it is dry, it shrinks and when wet, it swells. In a matter of decades, such continuous movement may lead to the concrete footings supporting your support piers to sink in an uneven manner. When a pier collapses, the beam on top of it collapses, the joist bends, and before you know it, your dining room floor has turned into a skate park.
Wood-destroying Insects and Pests
Damp, dark wood is the favorite of termites, carpenter ants and even rodents. When a crawl space is not maintained, even a primary load-bearing beam of a home can be hollowed out by a termite colony within a few months to the extent that the structural integrity of the home is completely undermined.
Indications That You Need To Hit Search on “Crawl Space Foundation Repair Near Me”
When do you know that your foundation is really failing? You do not need to go under the house very often for that because the house will know!
When you observe any of these red flags, then it is time to pull out your phone and type crawl space foundation repair near me. Local professionals are essential in this context since they know the composition of the soil in the region (expansive clay or sandy loam), and the local building codes.
- The Marble Test: Place a marble on a hardwood floor. Does it violently tumble on one side of the room? The initial sign of collapsing joists or sinking piers is uneven, sinking, or bouncy floors.
- Drywall Cracks: Check your door frames and windows. The cracks on the drywall are jagged and diagonal, indicating the fact that the walls are moving because the floor below them is no longer flat. Learn more about repairing foundation cracks from our guide [Cost To Repair Foundation Cracks]
- Sticking Doors: When you are forced to bang your shoulder against your bedroom door to get it to shut? The house frame is warping.
- The Smell: A strong, damp, rooty smell that you can easily get rid of using candles or air fresheners is normally indicative of aggressive mold growth under the subfloor.
Crawl Space Foundation Repair Cost.
Being an estimator of construction services, the NEDES team is aware that the main concern of homeowners when they observe the damage to their foundations is: How bad is this going to hit me in the wallet?
Let’s talk reality. It is famously hard to estimate the total price of the crawl space foundation repair, as the work volume is wildly different. It is a handyman task of replacing one rotten piece of wood over the weekend. Hydraulic jacks are used to lift a sinking house and install steel push piers, which is heavy civil engineering.
Nonetheless, we are able to give an estimating structure realistically with existing industry averages. You can learn more about assessing costs in our comprehensive guide for construction estimating.
Remember, the clearance height has a significant effect on labor costs. Labor would be cheaper if a crew had 3 feet of space to move. When they are only 16 inches and can hardly breathe, the rate per hour soars.
Estimated Repair Costs by Project Scope
| Type of Repair | What It Involves | Average Estimated Cost (National US) |
| Sistering Floor Joists | Bolting new wood alongside cracked/rotting joists to restore strength. | $150 – $350 per joist |
| Crawl Space Encapsulation | Installing heavy-duty vapor barriers, sealing vents, and adding a dehumidifier to kill moisture. | $3,000 – $8,000 total |
| Pier and Beam Replacement | Using jacks to lift the home, removing rotten beams, and installing new supports. | $1,500 – $3,500 per beam/pier |
| Steel Push Piers (Underpinning) | Driving steel pipes deep into bedrock to lift and stabilize a sinking foundation footing. | $1,000 – $2,500 per pier |
| French Drain Installation | Digging perimeter trenches to aggressively route groundwater away from the foundation. | $2,000 – $6,000 total |
An Important Insight: The greatest error on the part of the property owner is attempting to save a few dollars by merely plastering cracks in the drywall without going to the root cause of the problem, the sinking foundation beneath. You will be re-repairing that drywall every six months. A broken root structure should always be repaired.
Planning a crawl space foundation? Get expert guidance today.
Everything About Crawl Space Foundation Repair
The half battle is to know the approximate cost of crawl space foundation repair. Being able to know what the contractors are really doing under your floorboards leaves you with bargaining power when it comes to looking at bids and schedules.
When a structural crew comes, they do not come with a band-aid on the issue. The right crawl space foundation repair addresses the symptom (sinking floor) and also the disease (the moisture or failing soil).
This is a backstage view of the three most widespread structural interventions:
The Ultimate Moisture Fix: Complete Encapsulation
When the floor joists are rotting due to the aggressive humidity, it is literally pouring dollars into a moist, dark hole to replace the wood without repairing the environment. You must keep the moisture off.
Here, the gold standard is encapsulation. Any debris will be cleared off by a crew, and a heavy-duty, reinforced polyethylene vapor barrier (typically 12 to 20 mils thick) will be laid down. This plastic is placed on the dirt floor and up the foundation walls of concrete, which are totally covering the earth. They will close the old ventilation grates so that the outside air cannot enter in a humid condition and lastly, they will install a commercial-grade dehumidifier so that the relative humidity will always remain under 50%.
The Outcome: Clean and dry conditioned area where there is no molding and wood will not rot.
Structural Reinforcement
When the wooden frame of the house is damaged, the method employed is known as sistering. Suppose a 2×10 floor joist has been hollowed by termites or has been cracked by heavy weight. A contractor will not have to tear out the entire joist, which would involve destroying the floor above it, but rather cut a new piece of the same pressure-treated lumber and bolt it straight to the damaged part with heavy-duty carriage bolts and construction adhesive.
In this case, when the main load-bearing beam is sagging, hydraulic jacks will be used to raise the home a few inches, slide out the rotted beam, and substitute it with new lumber or a high-strength steel I-beam.
Underpinning and Push piers
And what would happen should the dirt under your house go? Should a concrete footing be sinking in unstable soil that is not firm, the crew must avoid that poor soil altogether.
This is achieved by digging around the sinking footing and pushing galvanized steel push piers or helical piers deep into the ground until they reach solid bedrock or load-bearing strata. After the piers have been driven deep into the ground, hydraulic brackets are connected to your foundation and the weight of the house is taken off the failing soil and given to the immovable steel piers.
Finding the Right Help: Why “Local” Matters
When things go sideways, the immediate reflex for most homeowners is to grab their phone and type crawl space foundation repair near me into a search engine. This isn’t just convenient but also structurally necessary.
You absolutely need a local contractor because soil composition varies wildly from state to state, and even from county to county. What works for the sandy soils of a coastal property will fail miserably in the expansive clay of the Midwest. At our Dallas, Texas-based estimating headquarters, the NEDES team reviews project scopes nationwide. We witness how regional codes and climates dictate the exact methods contractors must use.
How to Vet Your Foundation Contractor
Don’t just hire the first sponsored ad you click on. Use this checklist to vet the professionals coming out to inspect your home:
- Are they licensed and heavily insured? Foundation work carries massive liability. If a crew improperly jacks up a beam and cracks your plumbing lines, their insurance needs to cover the damages.
- Do they offer an engineered solution? Major structural lifts should be signed off by a licensed structural engineer, not just a salesperson.
- What is the warranty? A reputable company installing steel push piers or full encapsulations should offer a transferable lifetime warranty, or at least a 25-year guarantee.
- Do they itemize their bids? Never accept a lump-sum estimate that just says “Foundation Repair – $15,000.” You need to know the cost of the vapor barrier, the per-pier pricing, and the labor breakdown. (This is exactly where an accurate estimating service like NEDES comes in handy for commercial builders!)

Proactive Defense: Maintaining a Healthy Crawl Space
You don’t have to wait for disaster to strike. The best way to keep your crawl space foundation repair cost at zero is through proactive, seasonal maintenance.
Treat your crawl space with the same respect you treat your roof. Here are the non-negotiable maintenance steps every homeowner should take:
| Maintenance Task | How Often? | Why It Matters |
| Check Gutters and Downspouts | Twice a year (Spring/Fall) | If your downspouts dump water right next to the foundation, it will seep under the house. Extend downspouts at least 5 to 6 feet away from the exterior walls. |
| Inspect Grading | Annually | Walk the perimeter of your house. The soil should slope away from the foundation, dropping about 6 inches for every 10 feet. This prevents water pooling. |
| Look for Pest Activity | Every 6 months | Grab a flashlight and look for mud tubes on concrete walls, small piles of sawdust, or rodent droppings. Catching pests early saves thousands in structural damage. |
| Monitor Humidity | Monthly (via digital monitor) | Buy a cheap digital hygrometer with a remote sensor. Put the sensor in the crawl space and keep the display in your kitchen. If humidity spikes over 60%, you have a moisture intrusion issue. |
Conclusion
A crawl space foundation is a brilliant piece of architectural design that elevates your living space, provides critical access to utilities, and offers a comfortable footprint for your home. But it demands respect. Ignored moisture, unchecked pests, and settling soils can quickly turn this functional space into a financial liability.
Whether you are a homeowner trying to understand a sudden sag in your living room floor, or a commercial builder needing razor-sharp projections for a massive residential subdivision, knowing the ins and outs of foundation structures is critical.
At NEDES, we specialize in taking the guesswork out of the dirt. Our expert construction estimators provide the precise, data-backed material takeoffs and labor pricing that keep projects profitable and transparent. Because at the end of the day, whether you are pouring footings, driving steel piers, or sistering joists, every great build starts with an accurate estimate.
Frequently Asked Questions
1. Is a crawl space foundation better than a concrete slab?
“Better” depends entirely on your location and needs. Crawl spaces are superior for homes built on sloped lots, in flood-prone areas, or in climates where easy access to plumbing and HVAC ductwork is a priority. However, concrete slabs are generally cheaper to pour, require less maintenance, and are completely immune to wood-rotting pests.
2. What is the average crawl space foundation repair cost?
Because the scope of work varies so drastically, the crawl space foundation repair cost can range from a few hundred dollars to tens of thousands. Minor repairs like sistering a few floor joists might cost $1,000 to $3,000. Moderate jobs, like full vapor encapsulation and dehumidifier installation, average between $4,000 and $8,000. Major structural overhauls requiring steel push piers to lift a sinking home can easily exceed $15,000.
3. How do I know if I need a crawl space foundation repair?
Your home will give you warning signs long before the foundation fails completely. Look out for bouncy, soft, or uneven floors. Check for doors and windows that suddenly stick or refuse to latch. Drywall cracks (especially diagonal ones branching off from doorframes) and a persistent musty smell inside the house are major red flags that it is time to call a professional.
4. Can I search “crawl space foundation repair near me” and hire a general handyman?
For minor issues like re-tacking fallen insulation, a handyman is fine. But for actual structural crawl space foundation repair (like lifting a sagging beam, dealing with expansive soil, or installing proper encapsulation), you absolutely must hire a specialized foundation contractor. Structural work often requires permits, engineering sign-offs, and specialized heavy equipment like hydraulic lifts and steel piers that a general handyman simply does not possess.
5. Does homeowners’ insurance cover crawl space repairs?
Usually, no. Standard homeowners’ insurance policies consider foundation settling, wood rot, and moisture damage to be a result of “wear and tear” or poor maintenance, which are not covered. However, if the foundation was damaged by a covered peril, you would probably be saved. Always check your specific policy details.