What Is ICF Construction? The Ultimate Guide to ICF Projects
It has been a century since wood framing started ruling over the residential and commercial building industry. However, several new factors are shaking things up. Builders and property owners are looking for stronger and more efficient alternatives. ICF construction turned out to be the next revolutionary element. You might be wondering, what is ICF construction?
Insulated Concrete Forms (ICF) construction is a high-performance method associated with hollow and interlocking foam blocks. These blocks are made up of Expanded Polystyrene (most of the time), filled with concrete, and reinforced with steel rebars.
That’s just a basic definition of ICF construction. This guide will pull back the curtain on this advanced construction strategy. We will break down exactly what it is and how the process works. Let’s get straight to the facts!
What is ICF Construction? The Basics of ICF
So, to decipher the buzz, let’s first ask: what is ICF in construction? ICF blocks are nothing less than adult-sized, industrial-strength Lego blocks. But, instead of plastic, the blocks are made from high-density Expanded Polystyrene (EPS) foam.
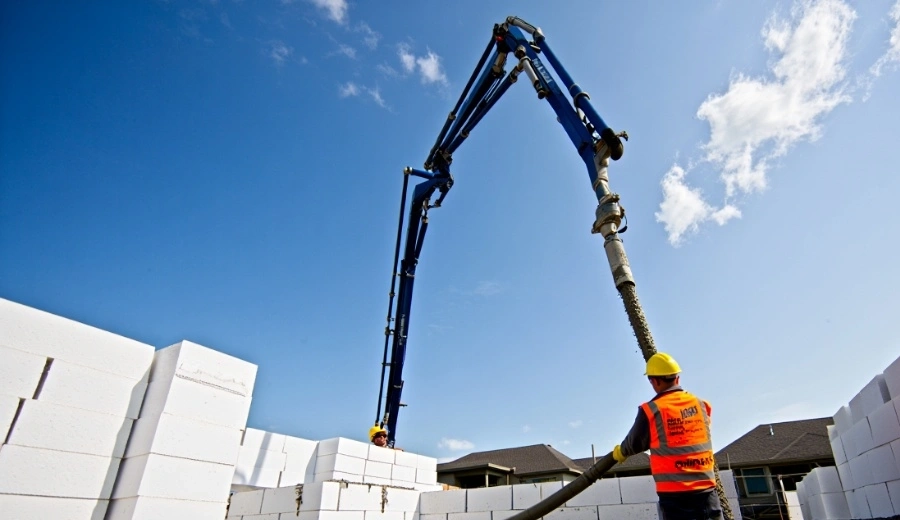
The idea is ingeniously simple, but an architect’s nightmare. The blocks are stacked to create the outer walls. Construction workers insert steel reinforcing bar (rebar) into the hollow cores. Then they fill the core with ready-mix concrete. The foam blocks remain in place, unlike conventional concrete forms (which are removed after concrete sets).
The end product is a monolithic concrete wall reinforced with steel and continuously insulated by two layers of high-performance insulation. ICF concrete construction is free from the air leaks and thermal bridging found in wood studs, and it provides an extremely effective weather barrier.
Inside an ICF Wall
To understand how ICF house construction is superior to conventional framing, let’s take a deeper look inside the wall. Here’s a list of the materials at work.
| Wall Component | Material Used | Primary Function |
| Exterior Insulation | 2.5″ to 2.75″ EPS Foam | Prevents outside temperatures from penetrating the building envelope. Acts as a substrate for exterior finishes (stucco, brick, siding). |
| Structural Core | 4″ to 12″ Solid Concrete | Provides massive load-bearing capacity, extreme wind resistance, and unparalleled thermal mass. |
| Reinforcement | Steel Rebar | Adds high tensile strength to the concrete, preventing cracking and drastically improving earthquake and shear resistance. |
| Webbing/Ties | High-Density Plastic | Holds the two foam panels together during the concrete pour. Serves as integrated furring strips for attaching drywall and exterior siding. |
| Interior Insulation | 2.5″ to 2.75″ EPS Foam | Retains interior conditioned air (heating or cooling), ensuring absolute climate control. |
How the Process Works
Building an ICF structure looks vastly different from framing a traditional house. It requires a specific skill set, specialized bracing equipment, and precise timing. Here is how the process of ICF home construction actually unfolds on a job site.
● Step 1: The Foundation and Footings
Everything starts here. The concrete footings must be perfectly level. Even a quarter-inch deviation can cause massive headaches when stacking rigid foam blocks 10 feet high. Builders embed vertical rebar dowels into the footing to tie the foundation directly into the ICF wall.
● Step 2: Stacking the Blocks
The crew begins laying the EPS blocks end-to-end, overlapping the seams just like masonry brickwork. Because the blocks are lightweight, this phase moves incredibly fast.
● Step 3: Placing the Rebar
As the walls go up, horizontal rebar is snapped into the plastic webs inside the blocks. Vertical rebar is then slid down through the cavities, tying into the foundation dowels.
● Step 4: Window and Door Bucks
Openings aren’t cut out later; they are planned. Builders install treated wood or specialized vinyl bucks into the wall assembly to block out the space for windows and doors before the concrete is poured.
● Step 5: Bracing and Alignment
This is critical. Before a single drop of concrete hits the forms, the entire wall system must be rigidly braced. Adjustable steel turnbuckles are attached to the walls and secured to the ground, ensuring the walls remain perfectly plumb and straight against the immense hydrostatic pressure of wet concrete.
● Step 6: The Concrete Pour
A boom pump truck delivers the concrete. The crew pours the concrete in horizontal layers (usually 3 to 4 feet high at a time) known as “lifts.” They vibrate the concrete mechanically to eliminate air pockets and ensure structural integrity.
The Undeniable Benefits of ICF Construction
Why are developers and homeowners abandoning cheap timber for solid concrete? The benefits of ICF construction span well beyond just having a sturdy house. It completely alters the living experience and the long-term operational costs of the property.
1. Elite Energy Efficiency and Thermal Mass
Conventional wood-framed walls have thermal bridging. Each wooden stud is a thermal bridge that lets heat or cold through your fiberglass insulation. ICF eliminates this. There are no gaps.
While the R-value of an ICF wall is generally R-22 to R-25, its effective performance is more like R-40 or R-50. This is because of the thermal mass of the concrete core, which can absorb and slowly radiate temperature, evening out day and night temperature extremes. This translates into 30% to 50% energy savings for heating and cooling.
2. Disaster-Level Resilience
You don’t want to be left with a matchstick when the weather turns. ICF walls can withstand winds of 250 mph. They are extremely resistant to hurricanes, tornadoes and wind-borne debris. And since EPS foam is coated with fire retardants and concrete does not burn, ICF walls typically have a 4-hour fire rating.
3. Acoustic Superiority (Soundproofing)
ICF is ideal for building near a road or airport, or in a noisy inner-city lot. The mass of the concrete and the sound-deadening foam make great sound barriers. ICF walls often have a Sound Transmission Class (STC) rating of 50-55. In layman’s terms? Sounds from outside are muffled to a whisper indoors.
4. Healthier Indoor Air Quality
Moisture can enter wood framing and result in mold, mildew and rotting. ICF walls form a solid, vapor-retardant wall, eliminating a place for mold to accumulate. There are no drafts, so no dust, pollen and allergens entering the home.
Let’s Talk Money! Demystifying ICF Construction Cost
You cannot discuss building without addressing the budget. The single most common barrier to entry for developers and homeowners is the perceived expense. So, let’s tackle the elephant in the room: ICF construction cost.
Is it more expensive than traditional stick framing? Yes. Upfront, it is. But framing the conversation entirely around initial capital outlay is a rookie mistake. You have to look at the total cost of ownership.
Breaking Down the Numbers
Historically, calculating your ICF construction costs meant adding a 3% to 7% premium onto the total build price of a custom home. However, with the recent, erratic fluctuations in lumber prices, that gap has narrowed significantly. In some highly volatile markets, building with ICF has occasionally achieved cost parity with premium wood framing.
When evaluating ICF elemental cost analysis, you must factor in the specific variables that drive the price up or down:
● Design Complexity
A square box is cheap to build. Complex footprints with dozens of corners, radius (curved) walls, and varied rooflines require more labor, more block cutting, and more concrete.
● Concrete and Steel Prices
Because these are global commodities, local ready-mix concrete pricing heavily dictates the final bill.
● Labor Expertise
You cannot hire a standard carpentry crew to pour an ICF wall. You need specialized, certified ICF installers. In regions where these contractors are scarce, labor premiums apply.
● HVAC Downsizing
Because the building envelope is so tightly sealed, you do not need a massive, expensive HVAC system. Builders can often downsize the heating and cooling equipment by up to 40%, clawing back thousands of dollars in initial savings.
Why Accurate Estimating is Non-Negotiable
Because the variables in an ICF build are completely different from those of a standard framed house, traditional square-foot pricing models fail spectacularly here. You cannot simply look at a floor plan and estimate building costs in the US.
This is exactly why engaging with professional construction estimating services is critical during the pre-construction phase. A specialized estimator doesn’t just look at the floor plan; they calculate the exact cubic yardage of concrete, the linear footage of rebar, the specific number of corner versus straight blocks, and the required bracing rental time. Accurate estimating prevents the mid-project budget blowouts that turn dream builds into financial nightmares.
Learn how ICF construction can strengthen your next project today.
The Long-Term ROI Equation
When calculating the true ICF home construction cost, you must zoom out and look at the first 10 years of occupancy.
- Energy Savings: Slashing utility bills by 40% compounds massively over a decade.
- Insurance Premiums: Many insurance providers offer significant discounts (sometimes up to 25%) on premiums for ICF homes due to their fire and wind resistance.
- Maintenance: Concrete doesn’t rot, termites can’t eat it, and it doesn’t warp. Exterior maintenance drops to near zero.
When you factor in the monthly operational savings, an ICF home typically pays for its initial construction premium within the first 5 to 7 years. After that, it is actively keeping money in your pocket.
ICF vs. Traditional Stick Framing: The Ultimate Showdown
To truly grasp what is ICF construction, you must compare it directly against the industry standard: traditional wood stick framing. For decades, builders have defaulted to lumber simply out of habit. But when you put these two methods head-to-head, the disparities in performance are staggering.
Wood framing relies on assembling thousands of individual pieces. Every joint, seam, and nail hole is a potential point of failure. ICF concrete construction, conversely, creates a monolithic fortress. Let’s look at how they stack up in the real world.
| Feature | Traditional Stick Framing | ICF Construction |
| Wind Resistance | Susceptible to failure at 100-120 mph. | Withstands 200+ mph (Tornado/Hurricane grade). |
| Fire Rating | Combustible. Typical 45-60 minute rating. | Non-combustible core. Up to 4-hour fire rating. |
| Insulation Style | Cavity insulation (frequent thermal bridging). | Continuous insulation (zero thermal bridging). |
| Pest Resistance | Highly vulnerable to termites and carpenter ants. | Concrete is impervious to pests. |
| Lifespan | 50 to 100 years (requires heavy maintenance). | 200+ years (multi-generational durability). |
The data speaks for itself. The benefits of ICF construction heavily outweigh traditional lumber in almost every measurable category.
Architectural Freedom: Does an ICF House Look Like a Bunker?
A massive misconception surrounding ICF house construction is the final aesthetic. Because you are building with solid concrete and foam, many people visualize a sterile, brutalist bunker. This couldn’t be further from reality.
Once the concrete cures, the EPS foam blocks act as a universal substrate. You can apply virtually any exterior or interior finish directly to the walls.
● Exterior Finishes
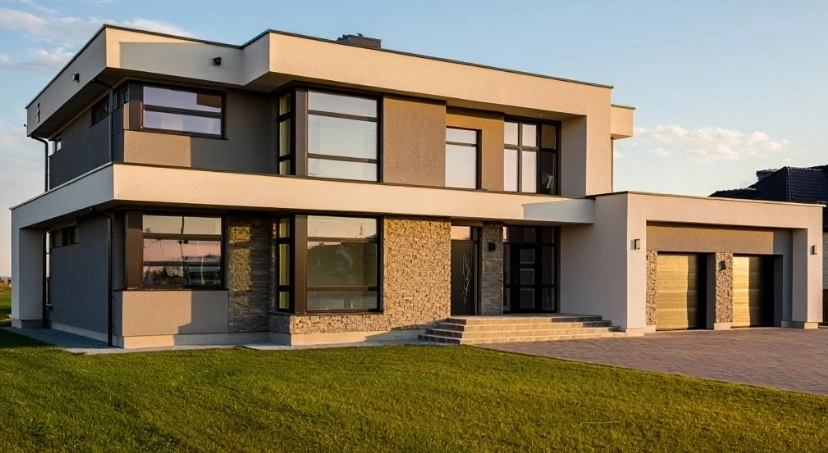
The high-density plastic webs inside the ICF blocks function exactly like wooden furring strips. You can easily screw on fiber-cement siding, attach brick ties for traditional masonry, apply modern stucco directly to the foam, or install elegant stone veneer.
● Interior Finishes
Drywall attaches swiftly. Plumbers and electricians use a hot knife to cut channels into the interior foam to run wires and pipes seamlessly before the drywall goes up.
● Design Elements
Do you want massive vaulted ceilings, towering custom windows, or intricate bay windows? ICF can handle it. The steel-reinforced concrete core allows for massive open-span architectural designs that would require expensive engineered steel beams in a wood-framed house.
Nobody driving past your home will ever guess it is made of reinforced concrete. They will only see a beautifully designed, high-end home.
Why ICF is the Ultimate Green Build
Sustainability is no longer a buzzword but a building code requirement in many municipalities. If you are researching what is ICF in construction, you must factor in the massive environmental advantages.
Building green isn’t just about throwing solar panels on a roof. It is about the building envelope. ICF home construction dramatically reduces a property’s carbon footprint right out of the gate.
First, consider the reduction in deforestation. A typical wood-framed home requires carving up dozens of mature trees. ICF utilizes locally sourced concrete and highly recyclable EPS foam. Second, job site waste is nearly eliminated. Wood framing generates massive dumpsters full of cut-offs and scrap. ICF blocks are meticulously calculated, and off-cuts are frequently repurposed into other areas of the build.
Most importantly, the energy consumption over the building’s lifecycle plunges. By cutting heating and cooling requirements by up to 50%, an ICF building actively reduces strain on local power grids and massively curtails greenhouse gas emissions for centuries.
The Secret Weapon Is Precision Construction Estimating Services
We have covered the process, the science, and the benefits. Now, let’s pivot to the logistical reality of getting the project out of the ground.
As mentioned earlier, navigating ICF construction costs is the single biggest hurdle for developers and homeowners. You cannot afford to guess. The margin for error when pouring thousands of pounds of liquid concrete is absolute zero. This is exactly where professional construction estimating services transition from a luxury to an absolute necessity.
Why do typical builders struggle to estimate ICF construction cost? Because the variables are incredibly complex. A specialized estimator breaks the project down into highly granular, unforgiving metrics:
1. The Concrete Yield Equation
Estimating concrete isn’t just looking at the square footage. An expert estimator calculates the exact cubic yardage required based on the core thickness of the specified ICF block (which varies from 4 inches to 12 inches). They factor in the “slump” (the wetness of the mix) and account for the inevitable 5% to 7% waste factor during the pump truck pouring process. Run out of concrete halfway up a wall? You have a catastrophic cold joint. Over-order? You are throwing thousands of dollars into the dirt.
2. Reinforcing Steel (Rebar) Detailing
ICF walls require a highly engineered grid of steel. An estimator doesn’t just guess the tonnage. They map out the precise linear footage of horizontal and vertical rebar, factoring in the necessary overlap lengths (lap splices) required by structural engineering codes. They calculate the extra reinforcement needed around massive window headers and door lintels.
3. Block Counting and Waste Mitigation
Not all ICF blocks are identical. That’s why ignoring experts’ insights on takeoffs is a common mistake during material acquisition. A professional takeoff calculates the exact ratio of straight blocks, 90-degree corner blocks, 45-degree corner blocks, and specialized brick-ledge blocks. Proper estimating ensures the crew has exactly what they need, eliminating costly mid-day trips to the supplier or week-long delays waiting for a single pallet of corners.
4. Bracing and Equipment Logistics
You cannot pour ICF home construction without a specialized alignment and bracing system. These are typically rented. An estimator calculates the exact number of strongbacks and turnbuckles required for the linear perimeter, forecasting the exact number of days the rental is needed to prevent budget bleed.
If you are a contractor bidding on an ICF project, submitting a flawless, highly detailed estimate is how you win the contract. It proves to the client that you understand the complex engineering behind their investment. If you are a homeowner, an independent cost estimate protects you from inflated builder markups and sets a realistic financial baseline before the bank gets involved.
Mitigating Installation Risks
While the benefits of ICF construction are unmatched, ignoring the job site realities is foolish. It requires a militant level of organization.
● The Blowout Risk
If the blocks are not stacked correctly or if the concrete is pumped too fast, the hydrostatic pressure can burst the EPS foam. A blowout unleashes yards of wet concrete onto the ground, destroying the wall section and halting the project. Hiring certified installers and utilizing accurate estimating to ensure proper bracing completely mitigates this risk.
● Vibration and Consolidation
As concrete is poured, air gets trapped in the deep block cavities. Crews must use mechanical pencil vibrators to agitate the concrete, forcing the air out and ensuring the concrete fully encapsulates the rebar. If poorly executed, “honeycombing” occurs, weak, empty pockets hidden inside the wall.
● Weather Windows
While ICF can be built in freezing temperatures (the foam actually insulates the curing concrete), the actual pour day requires careful weather monitoring. Pumping concrete during a torrential downpour or a blizzard introduces unmanageable risks.
Is ICF Right for Your Next Project?
Ultimately, choosing your building material dictates the entire future of the property. Traditional framing is cheap upfront but taxes you endlessly over the decades through energy loss, high insurance premiums, and relentless maintenance.
ICF concrete construction is a front-loaded investment. It demands more capital on day one, tighter engineering, and precise professional estimating. But the return on investment is unparalleled. You are buying absolute silence, unshakeable security during severe weather, and drastically slashed utility bills.
As building codes become stricter regarding energy efficiency, ICF is rapidly moving from a niche luxury to a mainstream necessity.
Conclusion
The futuristic approach of building can never be leveraged without abandoning the outdated methods. After wrapping your head around what is ICF construction, the path forward becomes undeniably crytal-clear. The initial ICF construction costs are vastly eclipsed by decades of elite energy efficiency, disaster-proof durability, and near-zero maintenance.
Do not let budget overruns derail your vision! Leverage expert construction estimating services to secure accurate material takeoffs and bulletproof financial planning. Build smarter, build stronger, and invest in a structure that will confidently outlast us all.
Frequently Asked Questions (FAQs)
How long do ICF homes actually last?
ICF buildings easily outlast traditional structures, possessing lifespans of 75 to 100 years and some exceeding two centuries. The reinforced concrete core defies rot, rust, and degradation. Your investment essentially becomes a multi-generational legacy, standing resilient against time and devastating environmental factors.
Can I easily remodel an ICF house later?
Yes, remodeling is entirely possible. While altering load-bearing concrete walls requires specialized concrete cutting tools and engineering approval, interior non-load-bearing walls use standard framing. Adding windows or doors simply demands strategic planning and professional concrete sawing.
Will insects or termites destroy the EPS foam?
Termites cannot digest EPS foam or concrete, providing zero nutritional value. However, insects can tunnel through foam. Therefore, professional builders apply specialized physical termite barriers and waterproofing membranes at ground level, completely neutralizing any potential insect threats.
Do ICF walls block cell phone and Wi-Fi signals?
Concrete and steel can marginally reduce signal strength. However, most modern homeowners experience zero issues because the signal easily penetrates windows and wooden roof structures. Installing a simple, inexpensive Wi-Fi mesh network or cellular booster permanently solves any weak spots.
Are there financing issues for ICF home construction?
Absolutely not. Major banks, specialized lenders, and insurance companies eagerly finance ICF projects. In fact, many institutions highly favor these durable structures, frequently offering preferred lending rates and drastically reduced insurance premiums due to unmatched disaster resilience.