How 3D Architectural Visualization Improves Construction Estimating Accuracy
A clear drawing set produces a reliable estimate. An ambiguous one produces a confident number that later falls apart. That gap is where estimating risk concentrates. An estimator prices a lobby as standard finish. The elevation reads as a simple façade; the detail behind it is custom work nobody scoped. The takeoff itself was accurate, but the drawing was the weak link.
Estimators price what they can understand. Complete drawings hold their numbers. Ambiguous ones invite assumptions, and assumptions become RFIs, change orders, and budget disputes after the bid is locked. 3D architectural visualization does not replace a professional takeoff, and it does not replace an estimator’s judgment. It removes the ambiguity that turns a sound estimate into a moving target.
What Does 3D Visualization Do for Construction Estimating?
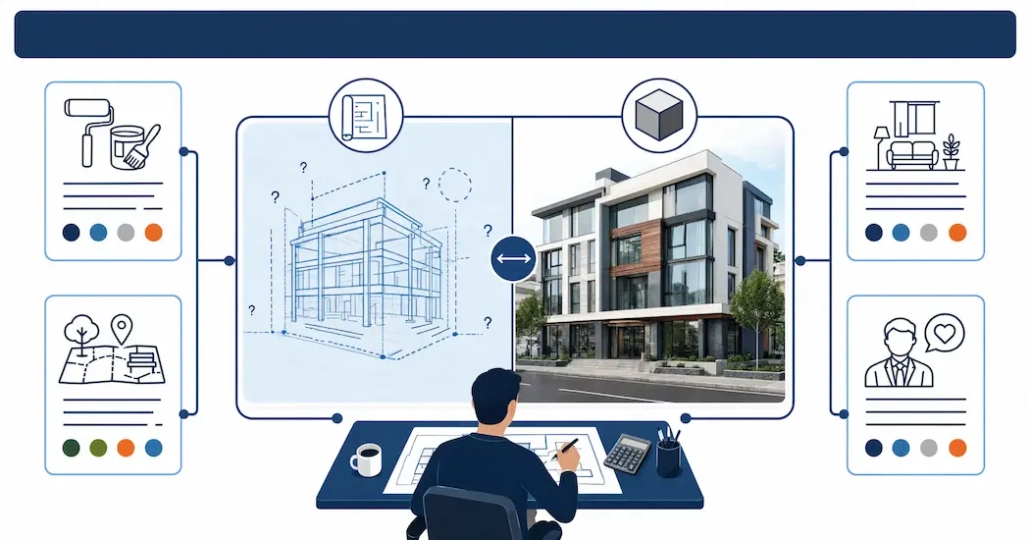
3D visualization reduces estimating risk by clarifying design intent before quantities, materials, and labor assumptions are finalized. It gives estimators, architects, contractors, and owners a shared, three-dimensional reference instead of a flat drawing that each party reads differently.
The value is highest on projects that are hard to picture from 2D documentation alone: complex geometry, premium finish packages, and designs where the finished appearance carries as much weight as the dimensions. On simple, repetitive scopes, a clear drawing set and a solid takeoff remain sufficient on their own.
Why Does Estimating Accuracy Start With Design Clarity?
An estimate is only as reliable as the information behind it. It depends on nine inputs: complete drawings, clear specifications, accurate measurements, defined materials, sound labor assumptions, a well-understood scope, known site conditions, a specified finish level, and a clear construction method. Weaken any one of these, and the estimate inherits that weakness.
Design intent that is obvious to an architect is not always obvious on the page. A construction estimator who cannot fully picture a space is forced to guess at it. That guess becomes a line-item price, and the price becomes a bid number the owner treats as fixed.
| A Specific Note
The gap between drawing intent and owner expectation grows with project complexity. A repetitive tract layout rarely needs it. A custom home, a hospitality interior, or a façade-heavy commercial building usually does. |
Where Do Traditional 2D Drawings Leave Room for Assumption?
2D documentation remains the backbone of estimating. Used alone, it leaves four recurring gaps that an estimator has to fill with judgment rather than fact.
| Gap Area | What Goes Wrong |
| Finishes | A spec line names a material, not the quality level or appearance the owner has in mind. |
| Spatial relationships | Ceiling heights, façade transitions, and unusual geometry are hard to read from plans and elevations alone. |
| Site and landscaping | Exterior scope is often underrepresented in the drawing set relative to its actual cost. |
| Owner expectation | What the owner pictures may not match what the estimator reasonably inferred from the documents. |
An estimator is not just counting quantities. They are interpreting design intent, and every point of unclear intent is a point where the bid can drift from what gets built.
How Does 3D Visualization Support Quantity Takeoff?
A rendering does not generate a takeoff. That work still belongs to the estimator, backed by measurements, cost data, and trade knowledge. What a visual does is make the scope easier to see while the takeoff is being built.
Seeing a project in 3D architectural visualization helps an estimator confirm how assemblies go together, spot visible scope elements a flat drawing can hide, clarify the intended finish level, and check how rooms and spaces actually relate to each other. It also surfaces the questions worth sending to the architect before the bid goes out, the inconsistencies between what the drawings state and what the visual implies. Catching those questions before the bid is cheap. Catching them during construction is not.
Get AI-Assisted Construction Takeoffs Reviewed by Expert Estimators
How Does Visualization Reduce Material Pricing Risk?
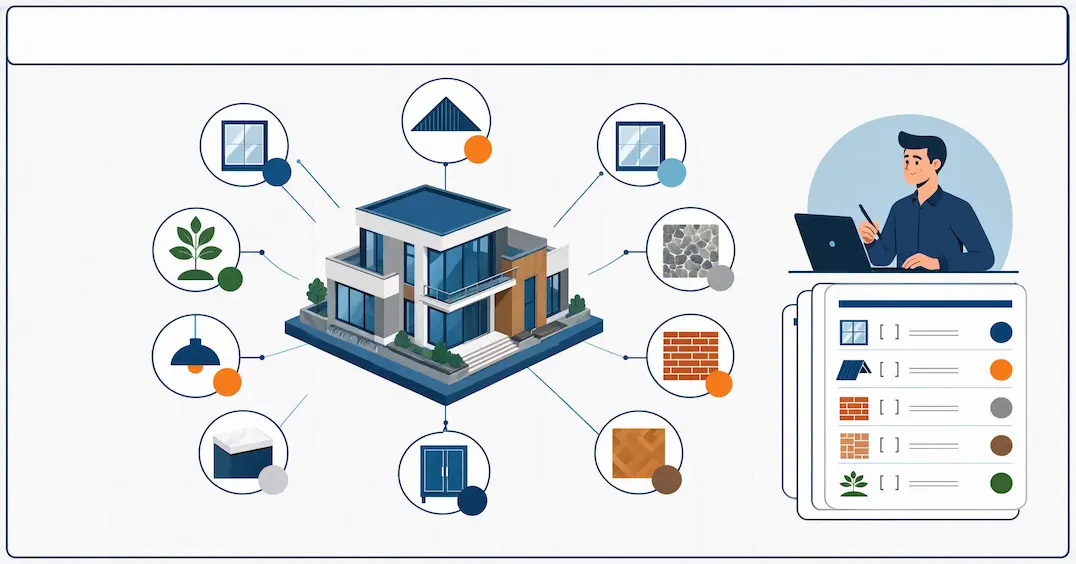
Materials drive a large share of any construction budget, and the price difference between a standard and a premium version of the same element can be substantial. Cladding, roofing, glazing, stone, brick, concrete, wood, flooring, cabinetry, countertops, lighting, and landscaping each carry a wide cost range depending on the grade actually intended.
Realistic visuals close that range early. When an owner approves a rendered material package before pricing begins, the estimator prices against a confirmed intent instead of an assumption. It is far better to surface a premium expectation at the visualization stage than to discover it after a standard-grade bid comes back and disappoints the owner.
Common Material Categories Where Visualization Reduces Guesswork
| Category | Examples |
| Exterior envelope | Cladding, roofing, glazing, stone, brick |
| Structure and finish | Concrete, wood, flooring |
| Interior fit-out | Cabinetry, countertops, lighting fixtures |
| Exterior scope | Landscaping, hardscape |
How Does Visualization Reduce RFIs and Change Orders?
Most RFIs and change orders trace back to something that was not clear enough at bid time. A shared visual reference heads off a recurring set of them:
- The owner expected a more upscale lobby than what got priced.
- The bid assumed standard finishes; the render implied custom detailing.
- Different parties read the façade materials differently.
- A ceiling feature buried in the 2D set did not register with the estimator.
- Landscaping scope was underestimated because it was barely shown.
- Kitchen and bathroom finish level was never pinned down.
Each of these is a misunderstanding a shared visual could have caught before the bid closed. When every stakeholder sees the same finished result in advance, mismatched expectations surface as questions instead of erupting as change orders mid-construction.
How Does a Shared 3D Model Improve Stakeholder Communication?
A project gathers people who look at it through different priorities, and misalignment is the default outcome when each reads the same drawing set differently.
| Stakeholder | Primary Concern |
| Architect | Design intent |
| Estimator | Cost and scope |
| Contractor | Buildability |
| Owner | Final appearance and value |
| Subcontractor | Their specific trade |
A shared 3D reference does not remove these different concerns for the CAD drafter or construction estimator. It grounds the conversation in one common picture of what is actually being built, and the disputes that damage budgets usually start as small gaps between what people separately assumed.
When Is 3D Visualization Worth Using for Estimating?
Visualization is not warranted on every job. Simple, repetitive work is priced well enough by a clear drawing set and a solid takeoff. The payoff concentrates on projects where the outcome is harder to read from paper:
- Custom homes and luxury residential work
- Complex remodels
- Mixed-use developments
- Hospitality interiors
- Commercial lobbies
- Façade-heavy buildings
- Projects loaded with premium finishes
- Design-build proposals, where the team prices and designs simultaneously
- Investor and client presentations, where funding depends on the project being understood first
The common factor is cost sensitivity combined with ambiguity: the more a project’s outcome depends on details that are hard to read from drawings, the more visualization pays for itself in estimating accuracy.
What Should Estimators Check When Reviewing a Visual Package?
A visual package should be checked against the numbers as deliberately as a drawing set is.
- Does the visual match the latest drawing revision, or an older one?
- Are the materials clearly identified?
- Are the finishes realistic representations, or conceptual placeholders?
- Are built-ins, fixtures, and lighting included and accounted for?
- Are exterior site elements shown?
- Are landscaping and hardscape represented?
- Are the room relationships clear?
- Are there visible elements in the render that are not yet in the estimate?
- Are there design features that will require specialty labor?
- Are the assumptions behind the bid documented?
| Reminder
A rendering does not replace a takeoff, a cost database, or trade knowledge. It replaces the guesswork that fills the gaps a drawing set leaves behind. |
FAQs
Does 3D visualization replace a construction estimate?
No. Visualization clarifies design intent; the estimator still produces the takeoff from measurements, cost data, and trade knowledge. A rendering shows what the project looks like. It doesn’t quantify materials or labor.
When should 3D visualization be used in the estimating process?
Before quantities, materials, and finishes are finalized. Introducing it early lets the owner confirm design intent while assumptions are still cheap to correct, rather than after the bid is locked.
Does every project need 3D visualization for accurate estimating?
No. Simple, repetitive scopes are priced reliably with a clear drawing set and a solid takeoff. Visualization earns its cost on complex geometry, premium finishes, and projects where the finished appearance matters as much as the dimensions.
How does 3D visualization reduce RFIs and change orders?
It surfaces mismatched expectations before the bid closes instead of during construction. Most RFIs trace back to a gap between what the drawings showed and what the owner or contractor assumed; a shared visual closes that gap in advance.
Who benefits most from a shared 3D model on a project?
Architects, estimators, contractors, owners, and subcontractors each read a drawing set through a different priority: design intent, cost, buildability, value, and trade scope, respectively. A shared 3D reference gives all of them one common picture to align around.
Can 3D visualization make material pricing more accurate?
Yes. When an owner approves a rendered material package before pricing begins, the estimator prices against a confirmed intent rather than a guess. This is especially relevant for cladding, glazing, stone, cabinetry, and other materials with a wide cost range by grade.
The Bottom Line
Accurate construction estimating services still rest on professional takeoffs, reliable cost data, real trade knowledge, and careful documentation. No rendering changes that. What 3D visualization changes is how much of the estimate is built on assumption rather than confirmed intent. On projects where scope is genuinely hard to read, that difference is often what separates a number that holds from one that unravels into change orders.